
Подовая система Versailles Parquet Flooring: руководство по дизайну, климату помещения и спецификациям проекта
A practical guide to choosing Versailles parquet, covering panel layout, colour selection, indoor climate, installation planning and the specifications to confirm before ordering.

Versailles parquet turns a floor into an architectural feature. Its framed panels, interwoven geometry and directional wood grain bring depth and rhythm to villas, reception rooms and hospitality interiors.
A refined result depends on more than the pattern itself. Panel proportions, colour, indoor conditions and installation planning all contribute to the finished floor. This guide explains the decisions designers and buyers should review before ordering.
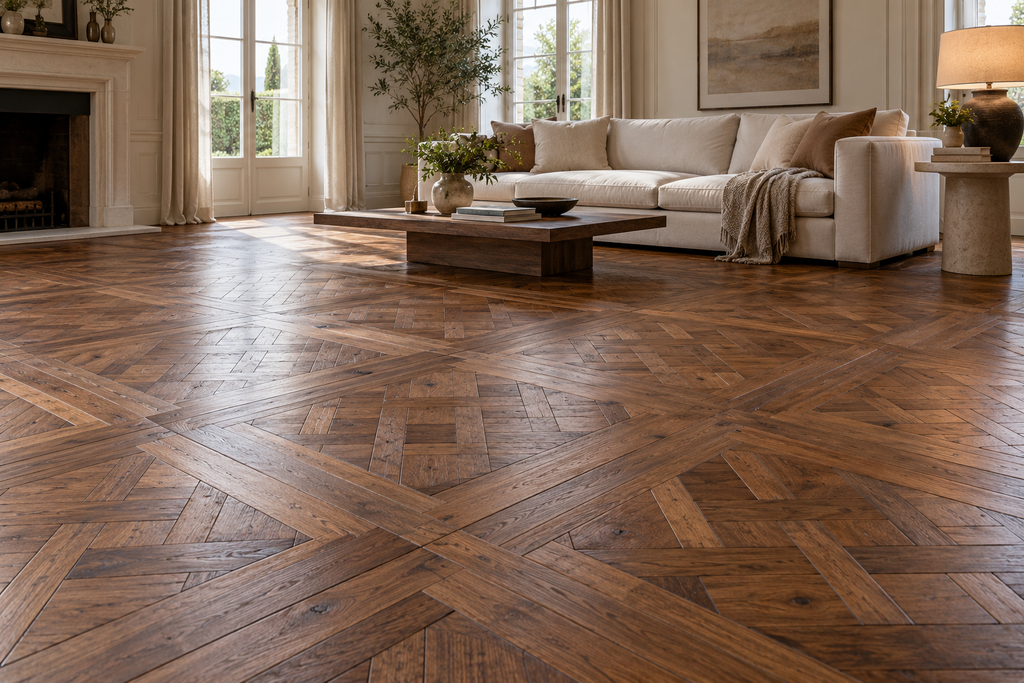
Understanding the Versailles Pattern
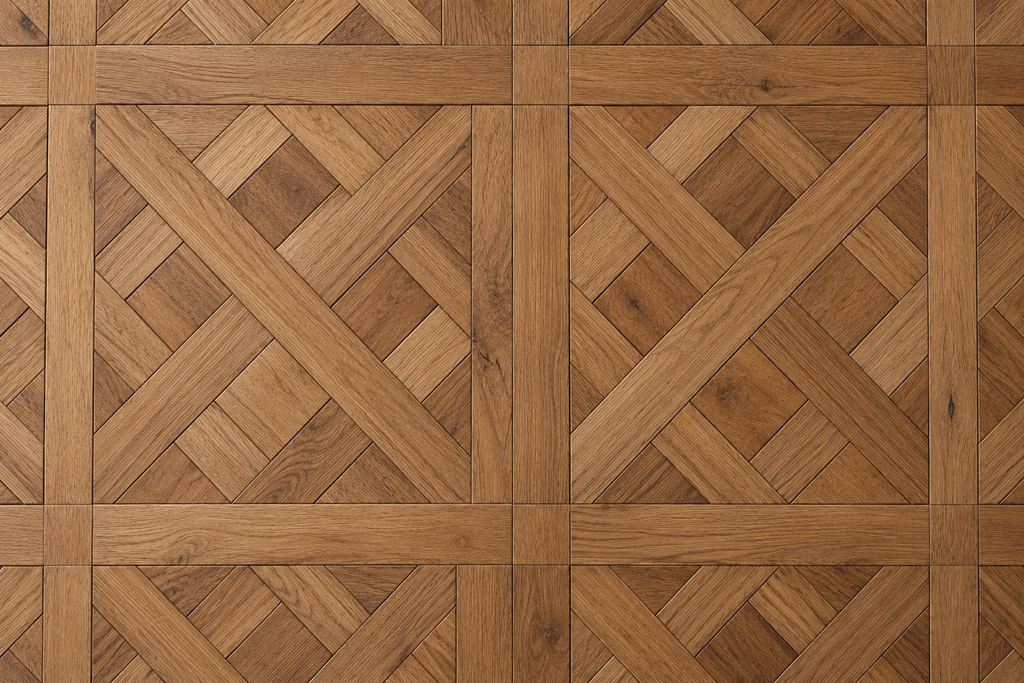
Versailles-style parquet is recognised by square frames surrounding an interwoven arrangement of wood pieces. Changes in grain direction allow the surface to respond differently to light, creating visual depth without requiring contrasting materials.
Designs sold under the Versailles name can differ. Confirm the exact internal geometry, frame proportions and panel dimensions using a drawing or physical sample.
The pattern should remain consistent across the installation, while natural wood introduces variation in grain and colour. Agree on the acceptable level of variation before production.
Panel Size, Borders and Layout
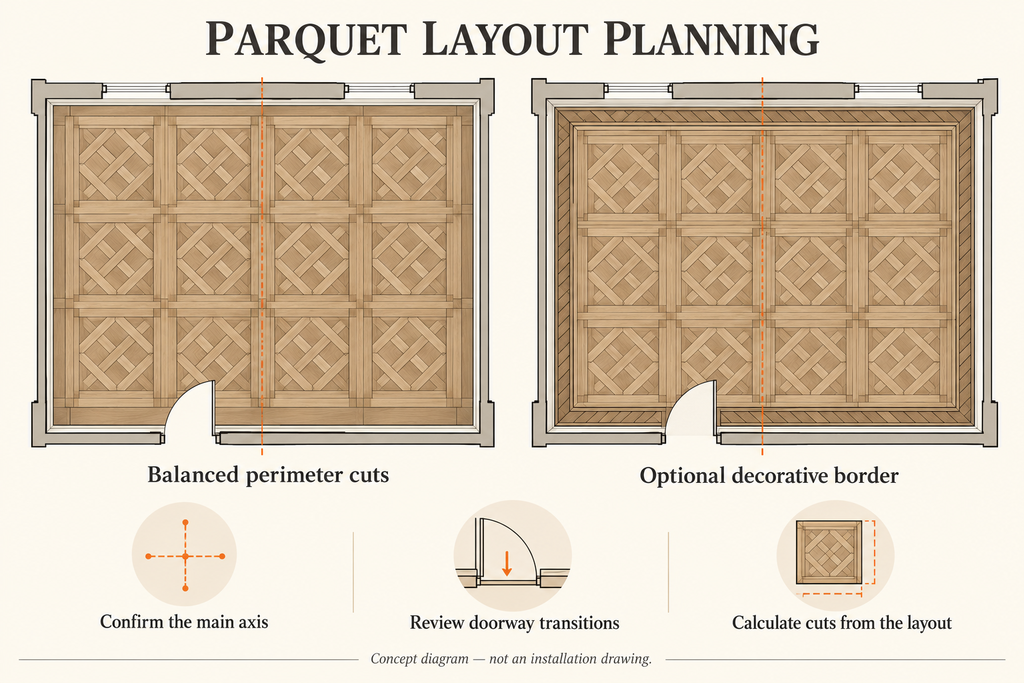
Panel size should be selected in relation to the room proportions, entrance position and furniture layout.
A larger repeat can create a generous visual rhythm. A smaller repeat introduces more frequent detail. Review both possibilities on a scaled floor plan rather than selecting dimensions from photographs alone.
Before approving the layout, check:
- The number of complete panels visible across the room.
- The balance of cut panels at opposite walls.
- Alignment with the main architectural axis.
- Transitions at doorways and adjoining floor finishes.
- The width and position of any decorative border.
A border can frame the installation, but it also changes the area available for the main pattern. Review the border and central panels together.
The final setting-out drawing should be prepared for the actual room dimensions and reviewed by the installation team.
Selecting Colour, Texture and Sheen
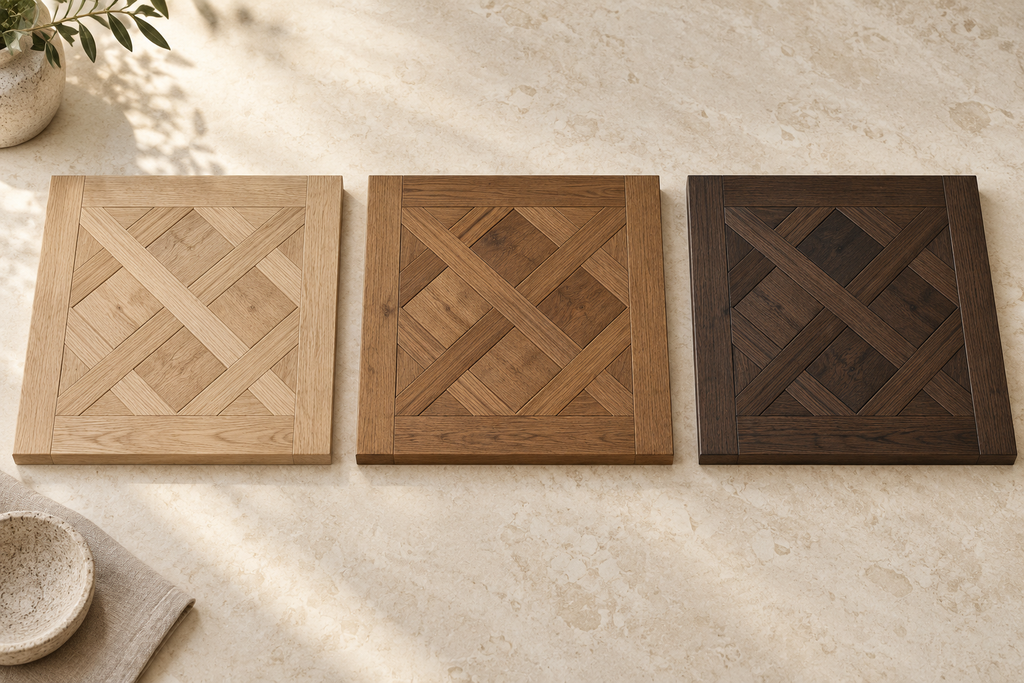
The floor colour should support the complete interior palette.
Light natural tones can create a soft, understated appearance. Medium brown shades add warmth alongside cream upholstery and natural stone. Darker shades introduce stronger contrast and a more formal atmosphere.
Texture and sheen also influence the result. A smoother surface emphasises the geometry, while brushing brings more attention to the grain. Matte and low-sheen finishes produce quieter reflections.
Approve physical samples under daylight and the room’s intended artificial lighting. Screen images are useful design references, but they cannot reliably establish the final colour.
Record the approved colour, texture, sheen and acceptable natural variation in the written specification.
Indoor Climate and Moisture: What to Check
Wood responds to moisture in its surroundings. It can swell as it gains moisture and shrink as it loses moisture. Both solid and engineered wood flooring require suitable environmental conditions.
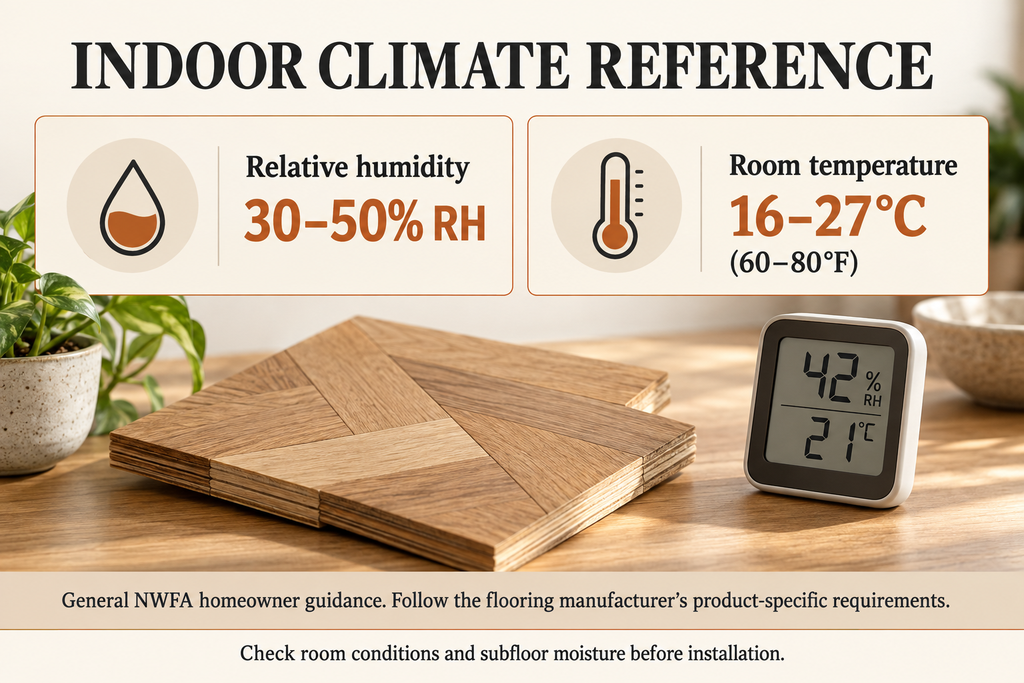
The National Wood Flooring Association’s homeowner guidance recommends maintaining indoor relative humidity between 30% and 50%, with room temperatures between 60°F and 80°F, approximately 16°C to 27°C.
These figures are a general care reference. Follow the specific environmental requirements supplied for the flooring product selected for the project.
Room humidity and subfloor moisture are different measurements. A comfortable room does not, by itself, demonstrate that a concrete or timber substrate is ready for installation.
Before installation, the team should:
- Check and record indoor conditions.
- Test the substrate using the appropriate method.
- Confirm the permitted moisture limits for the flooring and installation system.
- Follow the product-specific conditioning instructions.
- Review any underfloor heating requirements.
Conditioning should be assessed against the actual product and site conditions rather than a fixed number of days.
Specifications to Confirm Before Ordering
A clear specification connects the design intent with the product and installation requirements.
| Товар | Information to confirm |
|---|---|
| Pattern | Approved panel drawing or physical sample |
| Размеры | Panel length, width and overall thickness |
| Строительство | Solid or engineered; relevant surface-layer and core details |
| Wood selection | Species, grade and acceptable natural variation |
| Завершить | Approved colour, texture and sheen |
| Joint details | Edge profile and connection method |
| Layout | Main axis, perimeter cuts, borders and transitions |
| Установка | Substrate, preparation and approved installation system |
| Environment | Product-specific moisture and indoor climate requirements |
| Количество | Net area, layout-based cutting allowance and spare material |
| Доставка | Destination, schedule and packaging requirements |
Compare quotations against the same specification. Similar-looking panels may differ in construction, grading and surface treatment.
Installation Planning and Material Allowance
The installation team should review substrate condition, floor levels and setting-out before work begins.
Calculate the cutting allowance from the approved layout. Room shape, borders, diagonal cuts and transitions can affect material requirements, so one standard percentage should not be applied to every project.
Discuss spare panels when ordering. Suitable spare material can help with future repairs and reduce difficulties associated with matching a later production batch.
Where underfloor heating is planned, obtain written compatibility confirmation for the exact flooring product and heating system.
Часто задаваемые вопросы
Can Versailles parquet suit a modern interior?
Yes. A restrained colour palette, appropriate panel scale and simple furnishings can give the pattern a contemporary appearance.
Does the Versailles pattern identify the flooring construction?
No. The pattern describes the appearance. Confirm separately whether the product uses solid or engineered construction.
Can the floor be sanded and refinished?
This depends on the construction, usable wood thickness, finish and condition. Request product-specific advice rather than assuming a fixed number of refinishing cycles.
How much extra material should be ordered?
The allowance should be calculated from the room dimensions and layout, including borders, cuts and spare panels.
Is a digital rendering sufficient for approval?
A rendering helps communicate the design. Final approval should also include the relevant physical sample and written specification.
Обсудите свой проект с Chengzi Flooring
Send us your floor plan, approximate quantity, preferred wood colour and delivery destination to discuss parquet options for your project.
Электронная почта: chengzifloor369@gmail.com
Reference
National Wood Flooring Association, “Avoiding Winter Weather Woes.”
Read the NWFA indoor climate guidance
The indoor climate figures in this article are general homeowner guidance. Always follow the requirements for the specified flooring product and installation system.