
الأرضيات المصنعة مقابل الأرضيات الخشبية الصلبة: دليل عملي لمشروعك
Compare engineered and solid wood flooring, from construction and indoor climate to refinishing and project specifications. Learn what to confirm before choosing a floor for your space.

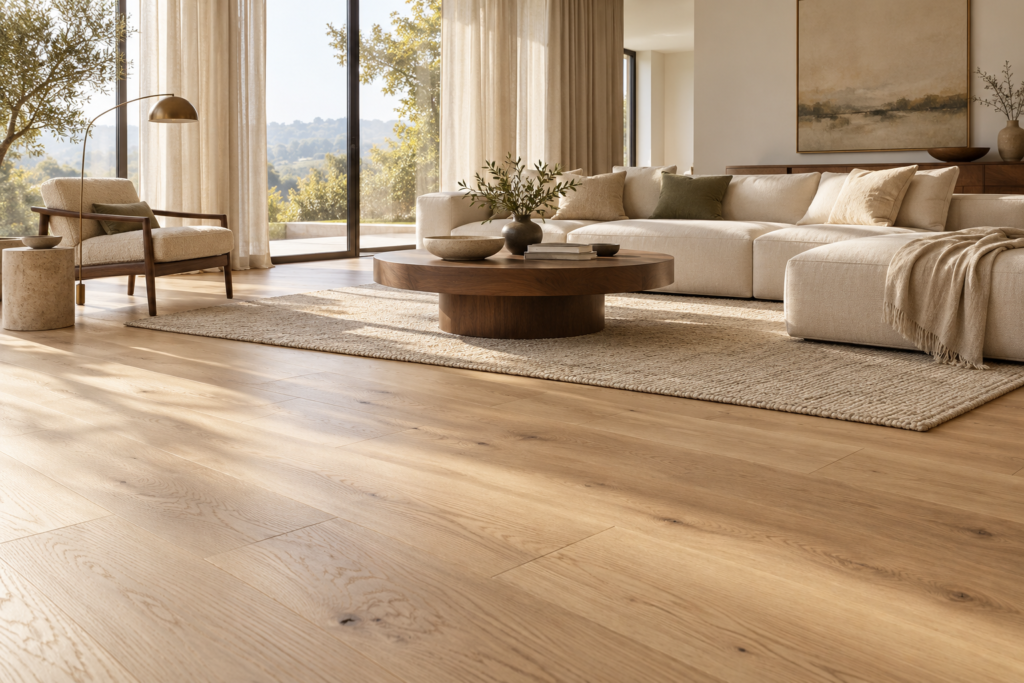
Choosing a wood floor involves more than finding the right colour. The construction beneath the surface also deserves attention, particularly when a project includes concrete subfloors, underfloor heating or specific renovation requirements.
Engineered and solid wood flooring both offer the character of real wood. The right choice depends on how the building will be used, the conditions inside it and the specifications of the individual product.
This guide explains the main differences and provides a practical checklist for discussing your project with a flooring supplier and installer.
Understanding the Construction
أرضيات الخشب الصلب
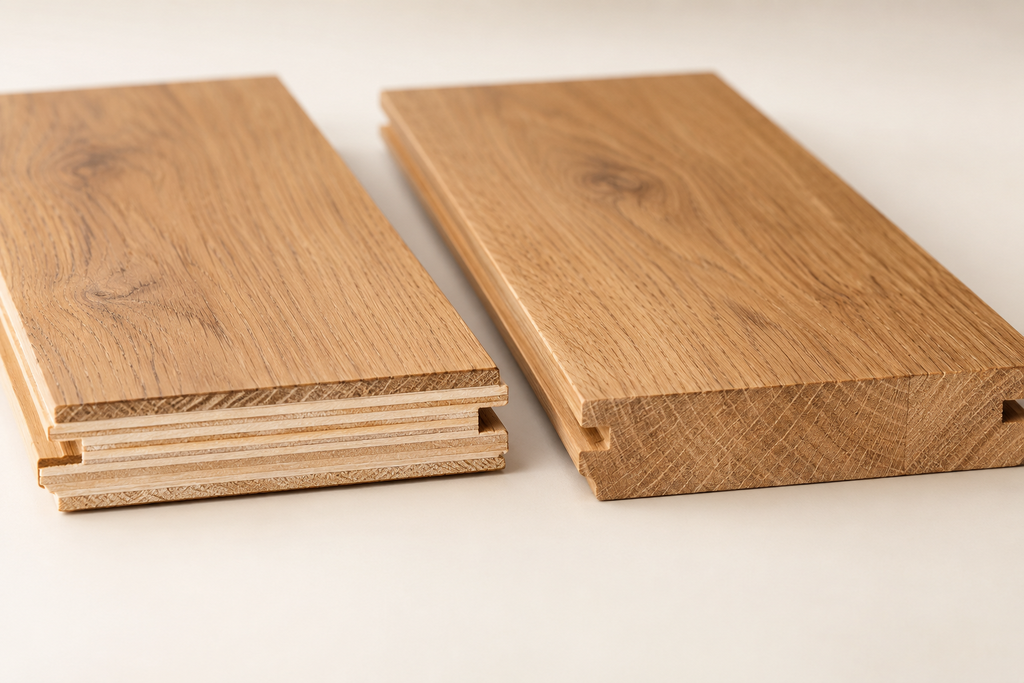
Solid wood flooring is made from a single piece of wood through its thickness. Its appeal includes a continuous wood structure and the potential for future sanding and refinishing.
The amount of usable wood above the joint, previous sanding and the condition of the floor all affect future restoration options.
أرضيات الخشب المصنعة
Engineered wood flooring combines a real wood surface with a layered supporting structure. Core materials and construction vary between products, so the term “engineered” alone does not describe the complete specification.
Ask the supplier to identify the surface species, wood surface thickness, core construction and total board thickness.
A Similar Surface Can Hide a Different Structure
Two floors can look very similar after installation while having different constructions underneath. A finished sample helps assess colour and texture; a cross-section sample helps explain the build of the product.
Engineered and Solid Wood: A Quick Comparison
| Consideration | أرضيات الخشب المصنعة | أرضيات الخشب الصلب |
|---|---|---|
| التشييد | Real wood surface over a supporting core | A single piece of wood through the thickness |
| What to inspect | Surface thickness, core construction and total thickness | Total thickness and usable wood above the joint |
| Moisture response | Generally less dimensional movement; still requires suitable conditions | Selection needs careful consideration of seasonal movement |
| Future refinishing | Depends on usable surface thickness and product condition | Depends on usable wood, previous sanding and product condition |
| التثبيت | Confirm the approved method for the exact product | Confirm the approved method for the exact product |
| Underfloor heating | Obtain written approval for the specified system | Obtain written approval for the specified system |
| Appearance | Review physical samples for colour, grain and finish | Review physical samples for colour, grain and finish |
Use this table as a starting point for discussion. Final suitability should be confirmed against the product documentation and actual site conditions.
Choose the Appearance Separately from the Construction
Construction and appearance are separate decisions. Start with the technical requirements, then refine the visual specification.
For a consistent selection process, review:
- Wood species and grain character.
- The acceptable range of knots and natural colour variation.
- Board width, length and laying pattern.
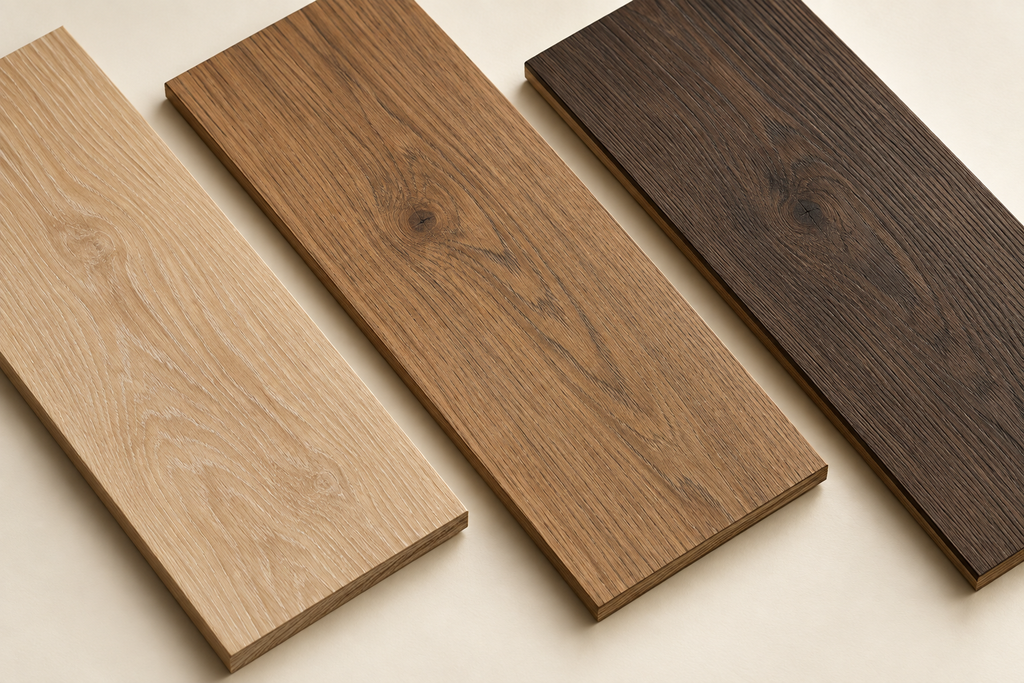
- Surface texture, such as smooth or brushed.
- Colour and finish sheen.
- Edge details and transitions to adjoining materials.
Light finishes can support a softer interior palette, while deeper tones can create a more pronounced contrast with furniture and walls. Neither colour automatically indicates a particular construction or quality level.
Review several physical samples under the lighting planned for the room. A single small sample may not represent the full variation of a delivered batch.
Indoor Climate: Both Types Need Suitable Conditions
Wood responds to moisture in its surroundings. Layered construction does not remove the need to manage the indoor environment.
The NWFA provides the following general homeowner guidance for reducing seasonal moisture-related problems:
| Indoor Condition | General Reference |
|---|---|
| Relative humidity | 30–50% RH |
| Room temperature | 60–80°F, approximately 16–27°C |
These figures are general care guidance, not universal installation limits. Follow the requirements supplied for the particular flooring product.
Room humidity and subfloor moisture are different measurements. A room within the recommended humidity range does not establish that a concrete slab or timber subfloor is ready for installation.
Before work begins, ask the installer to document the relevant site measurements and check them against the flooring and installation-system requirements.
Underfloor Heating: Check the Exact Product
If the project includes underfloor heating, request written compatibility information for the selected flooring.
The review should cover the heating system, substrate, installation method, operating limits and commissioning procedure. Ask whether the specified adhesive or underlay is also approved for the complete assembly.
Do not assume that every engineered floor is suitable, or that a product approved for one heating system can automatically be used with another.
Refinishing: Look Beyond Total Thickness
Total board thickness alone does not tell you how much material can be removed during sanding.
For engineered flooring, check the usable wood surface. For solid flooring, check the available wood above the joint. Previous sanding, surface treatments and the condition of the installed floor also matter.
A maintenance recoat and full sanding are different procedures. Have a flooring professional assess the floor before selecting a restoration method.
Avoid relying on a fixed number of refinishing cycles unless it is supported by the manufacturer for the specified product.
Compare the Complete Installed Cost
A meaningful quotation should include more than the price of the boards.
Request a breakdown covering:
- Flooring supply and finish specification.
- Subfloor preparation.
- Adhesive, underlay or other installation materials.
- Installation labour.
- Trims, thresholds and transition details.
- Layout-related cutting allowance.
- Delivery and handling.
Comparing quotations against the same specification makes differences in price easier to understand.
A Specification Checklist Before Ordering
| البند | What to Confirm |
|---|---|
| Project location | Country, building type and installation area |
| التشييد | Solid or engineered, including the core specification |
| Wood surface | Species, grade and permitted natural variation |
| الأبعاد | Width, length, total thickness and relevant surface thickness |
| إنهاء | Colour, texture, sheen and approved sample |
| Subfloor | Material, condition and preparation requirements |
| التثبيت | Approved method and supporting materials |
| Heating | Product approval where underfloor heating is present |
| Documentation | Relevant technical information and market-specific requirements |
| الكمية | Net area, layout allowance and agreed spare material |
| التسليم | Destination, packaging and required schedule |
Keep the approved sample and written specification together. They provide a clearer reference for purchasing, installation and future maintenance.
أسئلة شائعة
Is engineered wood flooring real wood?
Yes. Engineered wood flooring has a real wood surface. Confirm the surface species and supporting construction in the product specification.
Is engineered wood flooring waterproof?
Do not assume it is waterproof. Check the manufacturer’s moisture limitations and clean up spills promptly.
Which type is better for my project?
Begin with the subfloor, indoor conditions, heating system and maintenance expectations. Then compare products that meet those requirements.
Can both types have a premium appearance?
Yes. The finished appearance depends on the wood, grade, colour, texture and detailing. Review physical samples rather than judging quality from the construction name alone.
Can I choose from photographs only?
Photographs are useful for shortlisting designs. Final approval should include physical samples and a written specification.
قم بمناقشة مشروعك مع Chengzi Flooring
Planning wood flooring for a residence, showroom or hospitality project?
Share your floor plan, approximate quantity, preferred appearance, installation conditions and delivery destination. Include details of any underfloor heating so these can be reviewed during product selection.
البريد الإلكتروني: chengzifloor369@gmail.com
واتساب: +86 13711940717
References
National Wood Flooring Association — Types of Wood Floors.
National Wood Flooring Association — Which Wood Floor Fits Your Lifestyle (Part One: Wood Type and Style).
National Wood Flooring Association — Avoiding Winter Weather Woes.
This article provides general selection guidance. Product documentation and a qualified installer’s assessment should guide the final specification and installation.